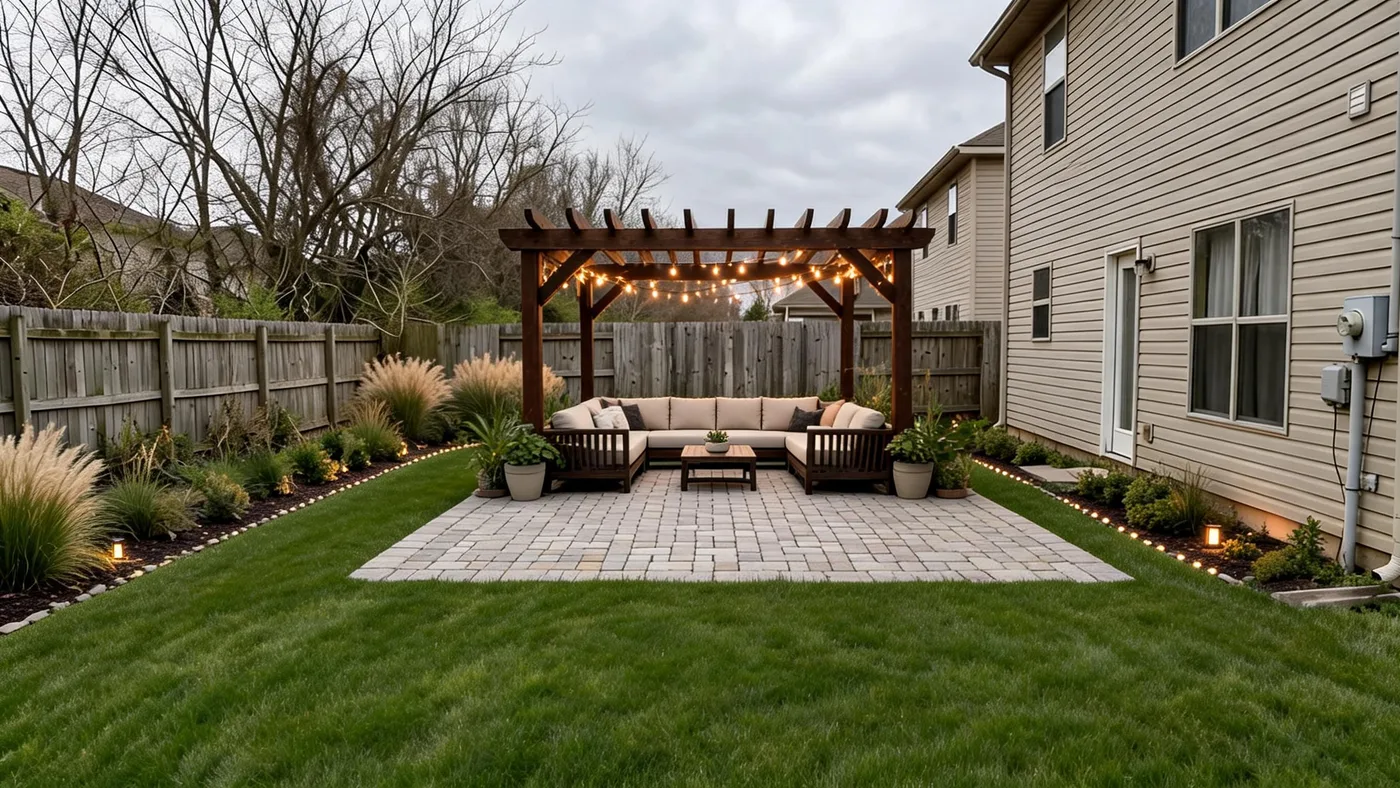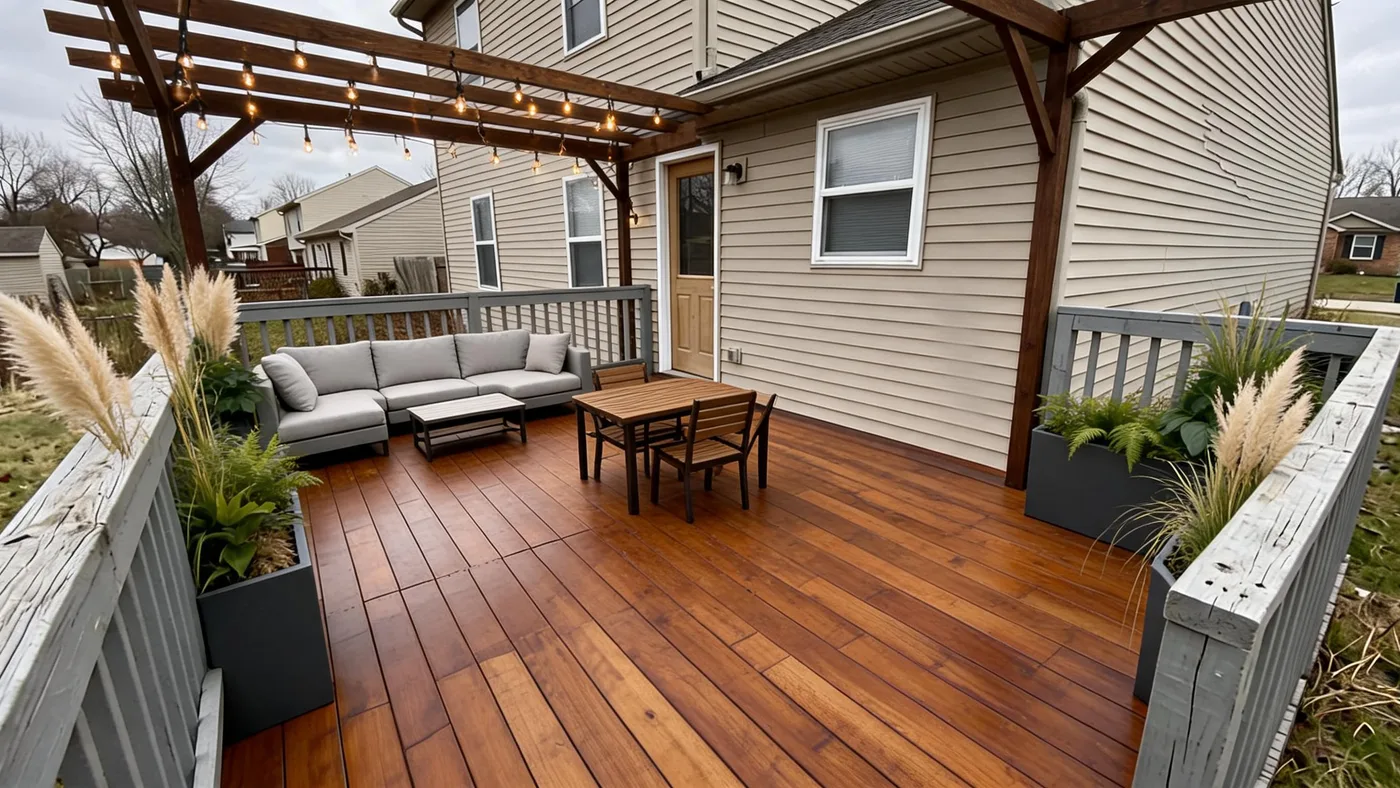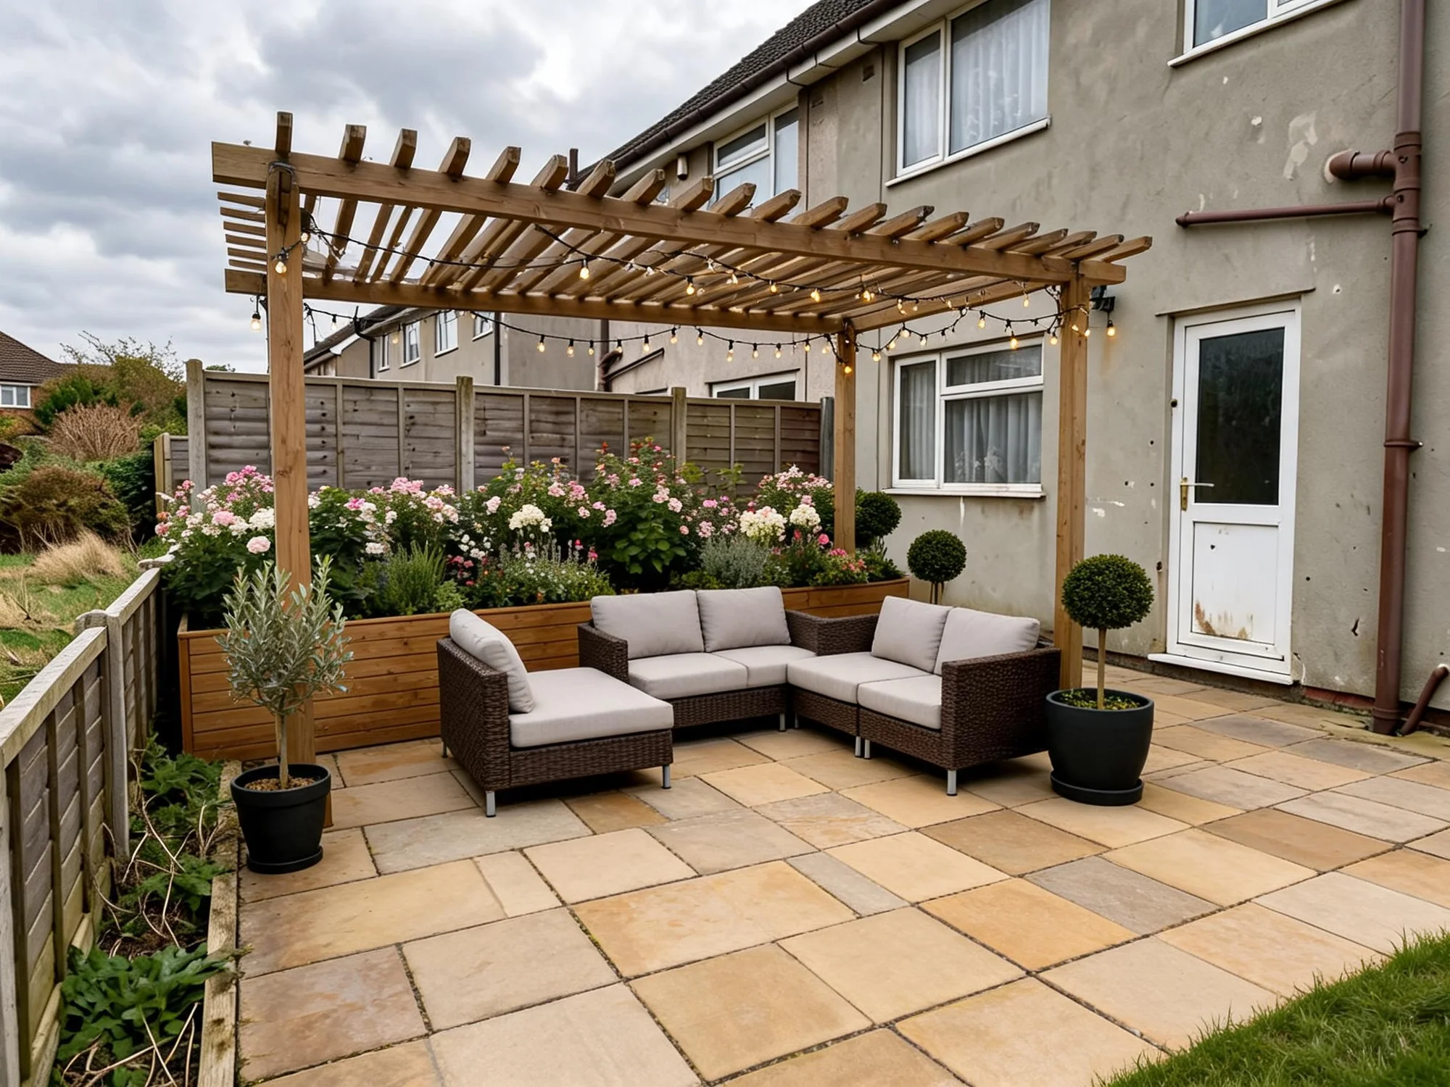
If you're trying to figure out whether your project needs a permit, here's the short version: it depends on which of three things you're building — a flat patio, a raised deck, or anything with a roof — and the exact numbers come from your city or county, not your state. A flat concrete or paver patio at grade usually doesn't need a building permit. A deck over about 200 square feet, more than 30 inches off the ground, or attached to your house usually does. A patio cover or pergola gets judged by roof area and height, with its own separate threshold. The rest of this guide breaks down each case and shows you exactly where to find your city's real number.
The short answer, by project type
| What you're building | Building permit likely? | What actually decides it |
|---|---|---|
| Flat concrete or paver patio, grade-level | Often no — but check zoning | Lot coverage, setbacks, drainage (city zoning code, not building code) |
| Deck, unattached, low, small | Often no | Under ~200 sq ft, under ~30 in. above grade, not attached, doesn't serve an exit door |
| Deck, attached or larger | Yes | Structural — attaches to the house or exceeds the local size/height exemption |
| Patio cover / pergola, small and open | Sometimes no | Projected roof area and height under your city's exemption (e.g., San Diego: 300 sq ft, 12 ft) |
| Patio cover, solid roof or larger | Yes | Structural load, size, or attachment to the house |
| Any of the above, in a coastal zone, historic district, or on a slope/easement | Yes, almost always | Special-review overlays cancel standard exemptions |
Every row has real exceptions. Treat this table as "which question to go ask your building department," not as a final answer for your address.
Why "check your state's rule" is the wrong question
Most guides to this topic (including a few with "state" in the title) are answering a question that doesn't quite match how permitting actually works. States don't set patio and deck permit thresholds directly. What a state does is adopt a version of the International Residential Code (IRC) — sometimes with local amendments — as a statewide floor. Your city or county then enforces that code and layers its own zoning, setback, lot-coverage, and stormwater rules on top, which is where the specific numbers that actually apply to your project come from.
That's not a technicality. It's the reason two cities in the same state can give you two different answers. San Diego exempts patio covers up to 300 square feet of projected roof area (City of San Diego Information Bulletin 206). Morgan Hill, about 500 miles up the same state, uses the IRC's standard 200-square-foot deck exemption and a separate, narrower rule for patio and deck repairs (Morgan Hill Building Division). Same state, two different thresholds, two different structures being measured. So the useful move isn't "look up my state" — it's "look up my city," and the rest of this guide tells you what to ask when you get there.
Do you need a permit for a concrete or paver patio?
A flat patio — poured concrete, pavers, or flagstone, sitting at grade with no roof and no walls — generally isn't classified as a "structure" the way a deck or a covered patio is, which is why most cities don't require a building permit for one. That's the source of the common (and not entirely wrong) advice that "patios don't need permits."
But a building permit is only one of the boxes. Two others show up often enough to matter:
- Zoning / lot coverage. Cities cap how much of your lot can be covered by impervious surface. A large patio can push you over that cap even with zero structural review required.
- Drainage / stormwater. Concrete and pavers change how water moves across your yard. Some jurisdictions require a permit or a simple review once a hardscape addition passes a size threshold, specifically to check it isn't redirecting runoff onto a neighbor's property.
So "does a patio need a permit" splits into two separate yes/no questions — building and zoning — and a patio can clear the first while still needing the second. Ask your city's planning or zoning desk about lot coverage and drainage even if the building department tells you no permit is required.
Do you need a permit for a patio cover or pergola?
This is where the keyword "patio cover permit" and "pergola" often get conflated, and it's worth separating them, because cities frequently measure them differently.
A patio cover is typically judged by projected roof area and height — not the footprint of the patio underneath it. San Diego's exemption, for example, applies to patio covers up to 300 square feet of projected roof area and no more than 12 feet high on a single-family or duplex property — and even then, the exemption doesn't apply if the property is on environmentally sensitive land, in the Coastal Zone, in a historic district, or if the structure encroaches into a required setback (SD Info Bulletin 206). Separate electrical or plumbing work under the cover — outlets, a fan, string lighting wired to a switch — can still need its own permit even when the structure itself is exempt.
A pergola, in the strict sense of an open-lattice structure with no solid roof, is sometimes treated more leniently than a solid patio cover precisely because it isn't shedding water or bearing snow load the way a roofed structure does — but this distinction is entirely up to your local code, and not every city draws the line the same way. Don't assume "pergola" is a magic word that exempts you; confirm how your city's code actually defines the structure you're planning to build.
Do you need a permit for a deck?
The deck permit exemption is the most consistently cited number online, and it traces back to the IRC's standard language: decks not exceeding 200 square feet in area, not more than 30 inches above grade at any point, not attached to the dwelling, and not serving a required exit door are commonly exempt from a building permit. Morgan Hill's building code page states this almost verbatim: a deck under those conditions doesn't need a permit (Morgan Hill Building Division).
Notice how narrow that exemption actually is — it takes four separate conditions being true at once:
- Under 200 sq ft. Go over, and you likely need a permit regardless of height or attachment.
- Under 30 inches above grade, at every point. A deck that's low at the house and high at the far end (sloped yard) is measured at its highest point, not its average.
- Not attached to the house. A ledger board bolted to your siding is a structural connection, and it typically ends the exemption immediately — attached decks get review because a failure at the ledger is a whole-deck failure.
- Doesn't serve as the required exit from a door. If the deck is the only way out of a specific doorway, some codes treat it as part of the egress path and pull it back into permit territory even if it's small and low.
Miss any one of the four, and the standard exemption doesn't apply. This is also why "deck" and "patio" get confused in search results — the 200 sq ft / 30 inch number is a deck rule; it isn't written for flat patios, even though a lot of guides quote it as if it covers both.
One more real example worth knowing: Morgan Hill separately exempts repairs to an existing deck or patio — replacing damaged material with identical members — up to 24 square feet, distinct from the 200-square-foot new-build exemption. A repair and a new build aren't judged by the same number.
Real examples: how the numbers actually vary by city
| Jurisdiction | What's exempt | Threshold | Source |
|---|---|---|---|
| IRC baseline (adopted, with local amendments, by most US states) | Deck | ≤200 sq ft, ≤30 in. above grade, unattached, no exit-door service | IRC §R105.2 (section numbering shifts slightly by edition) |
| San Diego, CA | Patio cover | ≤300 sq ft projected roof area, ≤12 ft high | SD Info Bulletin 206 |
| Morgan Hill, CA | Deck | ≤200 sq ft, ≤30 in. (matches IRC baseline) | Morgan Hill Building Division |
| Morgan Hill, CA | Deck/patio repair (identical materials) | ≤24 sq ft | Morgan Hill Building Division |
This table is deliberately short — three real, independently verified sources rather than a long list of numbers pulled without a citation, which is how a lot of "permit rules by state" content gets its length. Your city's actual number may match one of these, or it may not. That's the whole point: go check yours.
What happens if you skip a required permit
Consequences vary by city, but the shape of the risk is consistent across almost every jurisdiction:
- A stop-work order and fines that accrue while the issue is open. Many cities fine per day until the structure is either permitted retroactively or brought into compliance, which can turn a small oversight into a costly one the longer it sits unresolved.
- Forced retrofit or removal. If the structure can't be brought up to code after the fact — wrong setback, undersized footings, wrong material — the city can require you to modify or tear it out, on top of whatever fines already accrued.
- Trouble at resale. A home inspection or appraisal can flag unpermitted structural work. That can hold up a buyer's mortgage approval or turn into a negotiating point that costs you more at closing than the permit would have upfront.
- Insurance complications. Some homeowners' policies exclude or dispute claims tied to unpermitted structural work, which matters most exactly when you'd need the coverage — after damage or an injury.
None of this is a reason to over-permit something genuinely exempt. It's a reason to actually check, rather than assume, when a project is anywhere close to a threshold.
How to find your actual local rule in 10 minutes
- Search "[your city] + building permit exemptions" or go straight to your city or county's Building Division / Development Services page — most publish a bulletin or document listing exact exemptions, the way San Diego and Morgan Hill do above.
- Separate the three questions: building permit, zoning/lot-coverage permit, and (if you have one) HOA approval. Clearing one doesn't clear the others.
- Measure honestly against the real thresholds — square footage, height at the highest point, attachment to the house, roof area if it's covered. This is where having your actual design in front of you (not a rough estimate) matters — a design that's 210 square feet instead of 190 is the difference between exempt and not.
- Call the building department directly if anything's ambiguous. A five-minute phone call is cheaper than a fine or a forced teardown, and most departments answer this exact question daily.
That third step is where seeing your actual design first pays off. It's hard to know if your patio cover trips a 300-square-foot threshold when you're still picturing it in your head — a real dimension on a real photo of your yard tells you which side of the line you're on before you've committed to building it.
Limitations
This guide explains how permit rules are generally structured and shows three real, cited local examples — it is not legal advice, and it is not a substitute for checking with your own city or county. Permit codes change, cities amend their local exemptions, and the exact numbers for your address depend on zoning overlays (coastal, historic, floodplain, HOA) this guide can't see. Confirm with your local building department before you build, especially if your project is anywhere close to a threshold mentioned above.
Before you call the building department, know your real numbers
The single most common mistake in this process isn't skipping a permit on purpose — it's guessing at a square footage or height and finding out later you guessed wrong. See your actual patio, deck, or pergola on your own house first, get real dimensions to work from, and then make the call already knowing which side of the line you're on.